

Process flexibility
Milling and turning routes can be selected around geometry, datum strategy and production intent.
Manufacturing capability
Custom CNC milling and turning for demanding metal and plastic components.
Request a Quote
Process overview
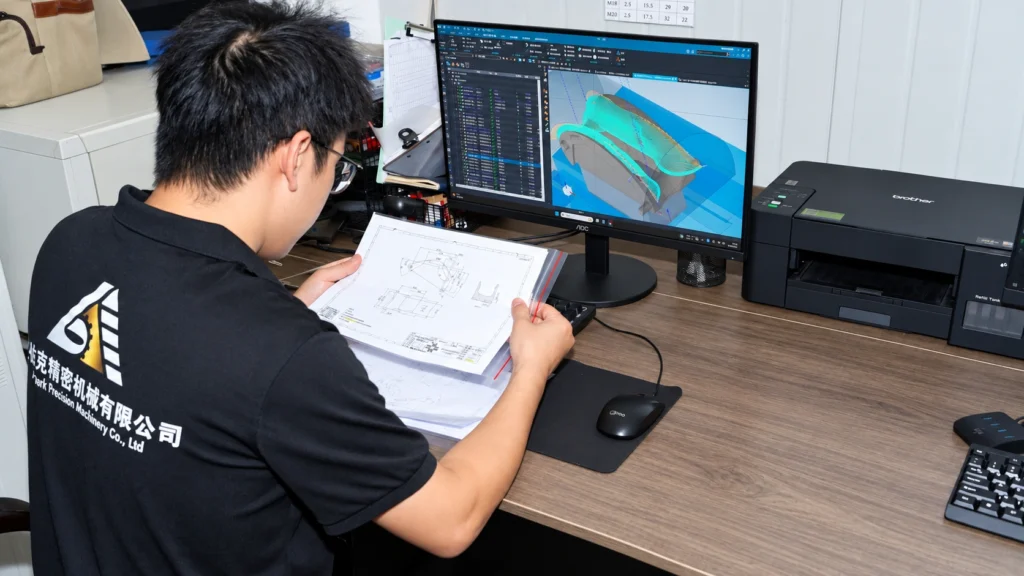
Precision CNC machining converts a controlled digital model and drawing into finished components through programmed cutting operations. AYBERK treats the drawing as the governing document: geometry, datums, fits, surface requirements, material condition and inspection notes are reviewed before a process route is proposed. Milling, turning, drilling, boring, threading and selected secondary operations can be combined when that combination reduces handling and protects the relationships between critical features.
The most reliable route is not always the one with the fewest toolpaths. Stable workholding, sensible datum transfer, access for measurement and allowance for finishing are considered together. Prototype work emphasizes learning and manufacturability feedback; repeat work adds controlled setup information, revision discipline and defined inspection checkpoints. The quoted route and achievable requirements remain project-specific and are confirmed only after AYBERK reviews the supplied files.
Key advantages
Milling and turning routes can be selected around geometry, datum strategy and production intent.
Critical features, material condition and inspection requirements guide setup planning.
The workflow supports engineering validation and controlled repeat batches.
Production methods
Process access and workholding are planned around the part geometry and drawing requirements.
Rotational features and secondary operations are coordinated when they suit the component.
Technical capabilities
Values are published only after AYBERK confirms the applicable process scope. Send your drawing for project-specific review.
Manufacturing workflow

Drawing requirements, critical features and production intent are reviewed before setup.

Machining, in-process checks and documentation follow the agreed project requirements.

Finished parts are checked against the drawing before release and export packing.
Related capability
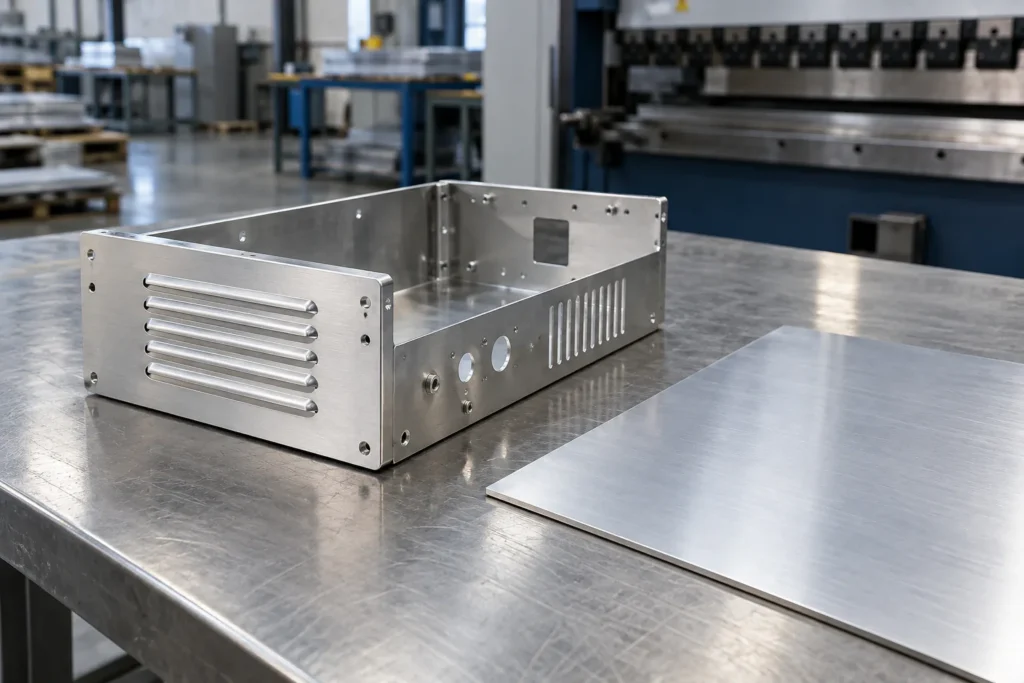
A corrosion-resistant aluminum grade frequently selected for formed and machined components.
Explore details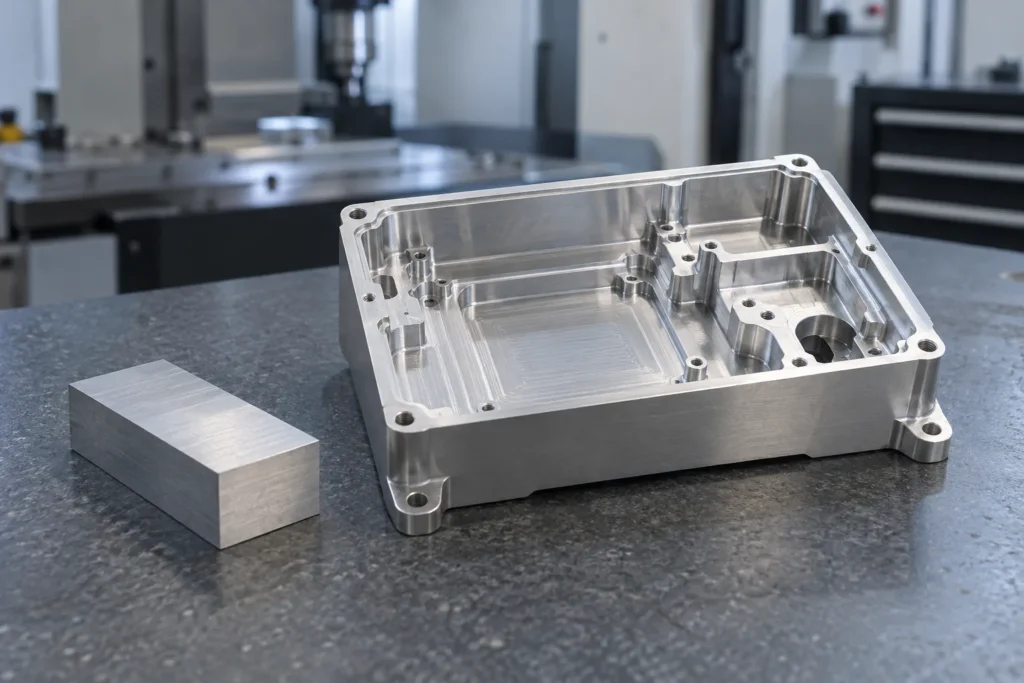
A versatile aluminum grade balancing machinability, strength and finishing options.
Explore details
A high-strength aluminum grade used where weight and mechanical performance are priorities.
Explore details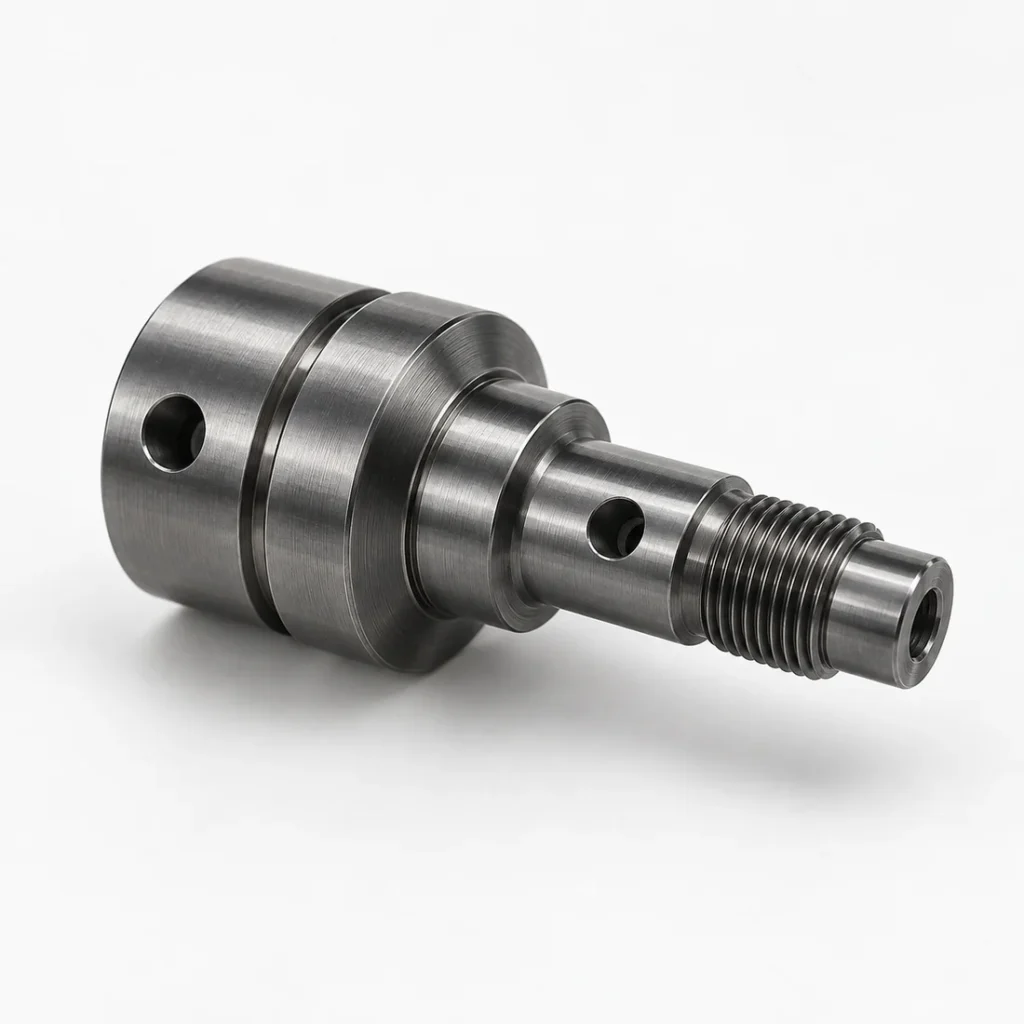
A broad family of strong, durable materials for shafts, tooling and industrial components.
Explore details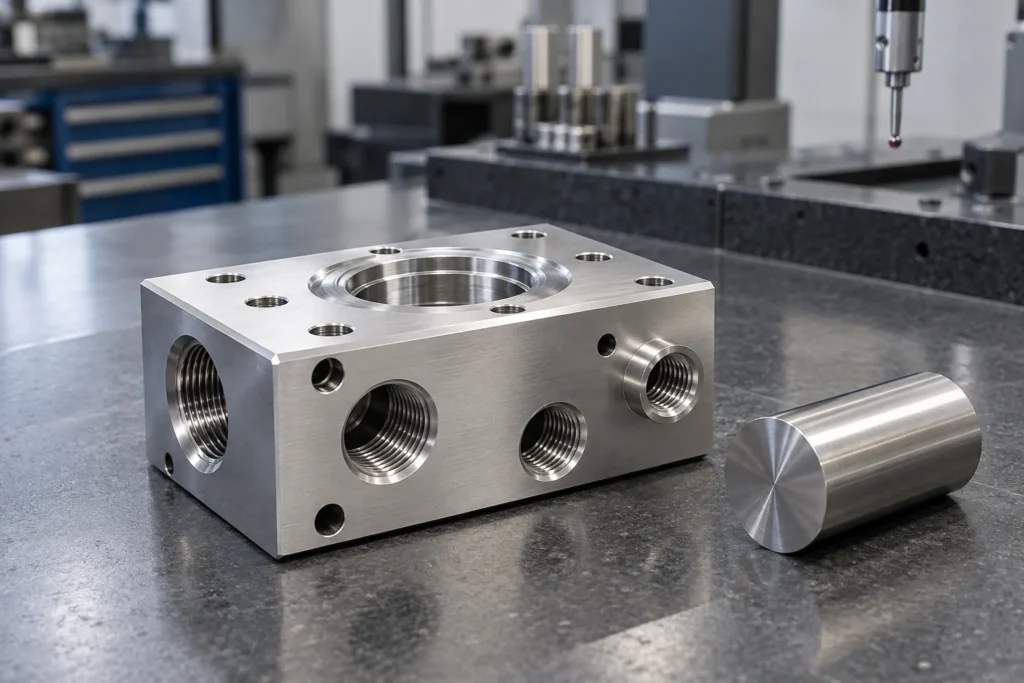
A widely used stainless grade offering corrosion resistance and practical fabrication characteristics.
Explore details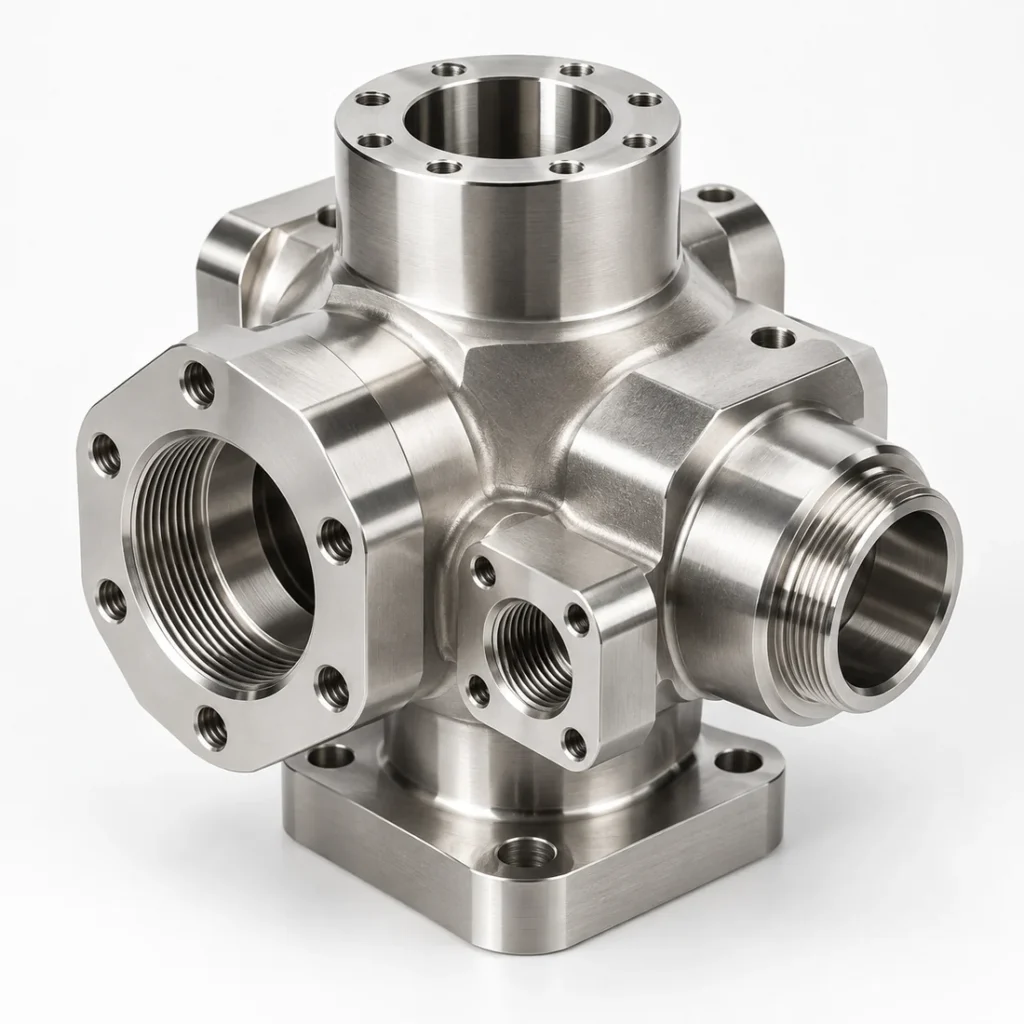
A corrosion-resistant stainless grade suited to demanding environments and fluid-handling components.
Explore details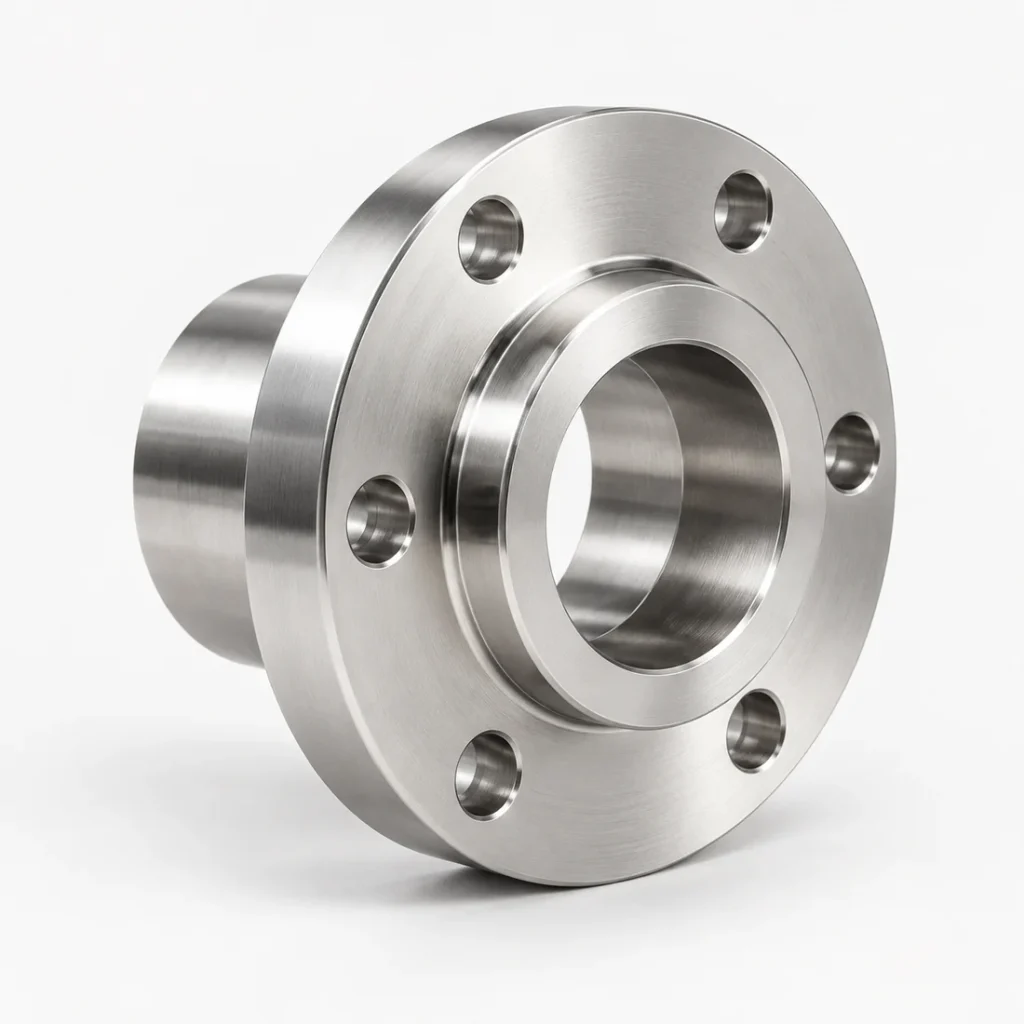
A precipitation-hardening stainless grade selected for strength and corrosion performance.
Explore details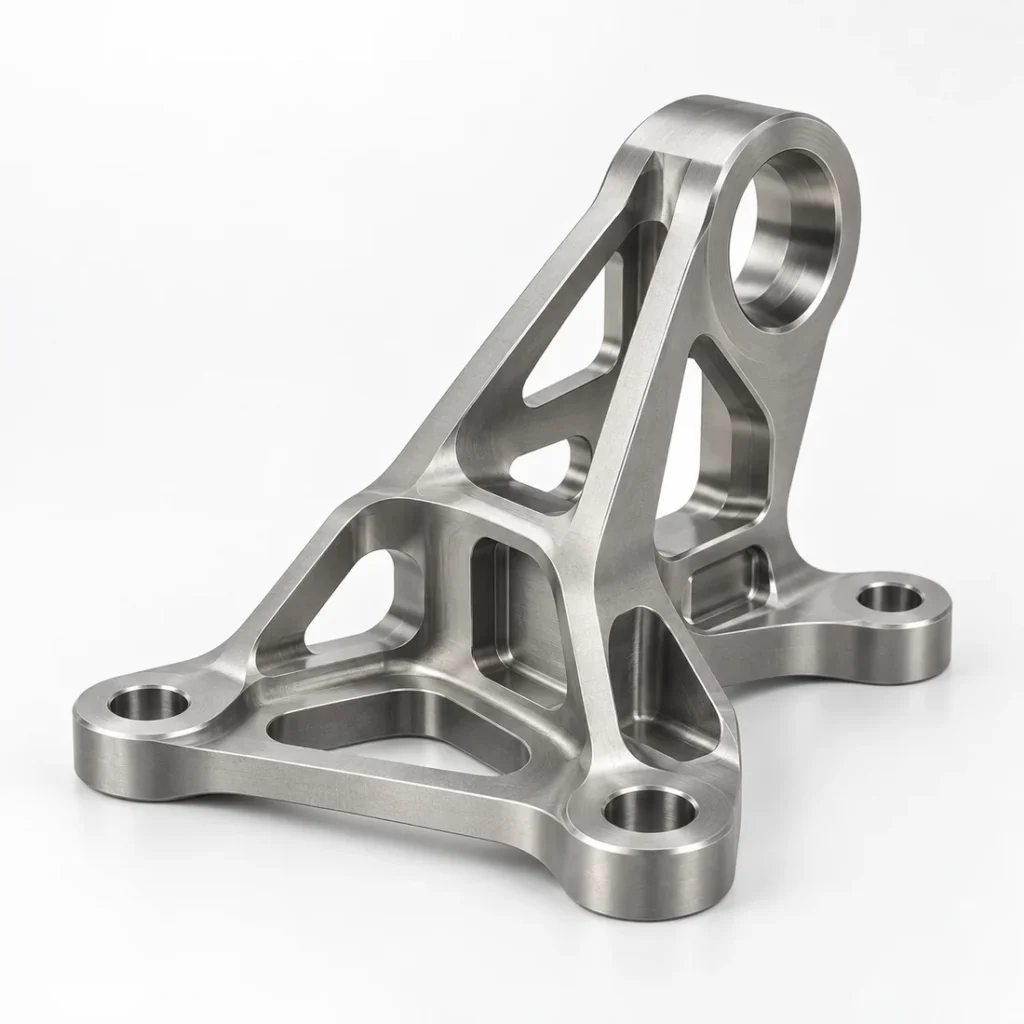
A titanium alloy used for lightweight, high-performance components in demanding applications.
Explore detailsApplications
Milling and turning strategies are selected around geometry, access and drawing priorities.
Critical dimensions, datums and inspection requirements guide setup planning.
One-off validation parts and repeat batches are supported through a controlled workflow.
Surface finishing
Suitable where functional geometry and a clean, burr-controlled condition matter more than a cosmetic coating.
Selected by material and service environment. Masking, thread protection and dimensional build must be stated during RFQ review.
Visual and texture treatments require agreed reference surfaces and acceptance expectations; they do not replace dimensional inspection.
Design guidance
Clearly mark datums, fit requirements and inspection priorities.
Expected quantities and repeat demand help guide process planning.
Finish selection can affect tolerances, masking and dimensional allowance.
Quality control
Inspection is planned around the features that control assembly and performance. Depending on the drawing, this may include calibrated dimensional tools, gauges and coordinate measurement methods. The appropriate method depends on feature size, accessibility, tolerance and reporting needs.
Material certificates, dimensional reports or first-article documentation are provided only when agreed for the project. AYBERK does not use a generic website claim to replace drawing-specific acceptance criteria.
Material selection
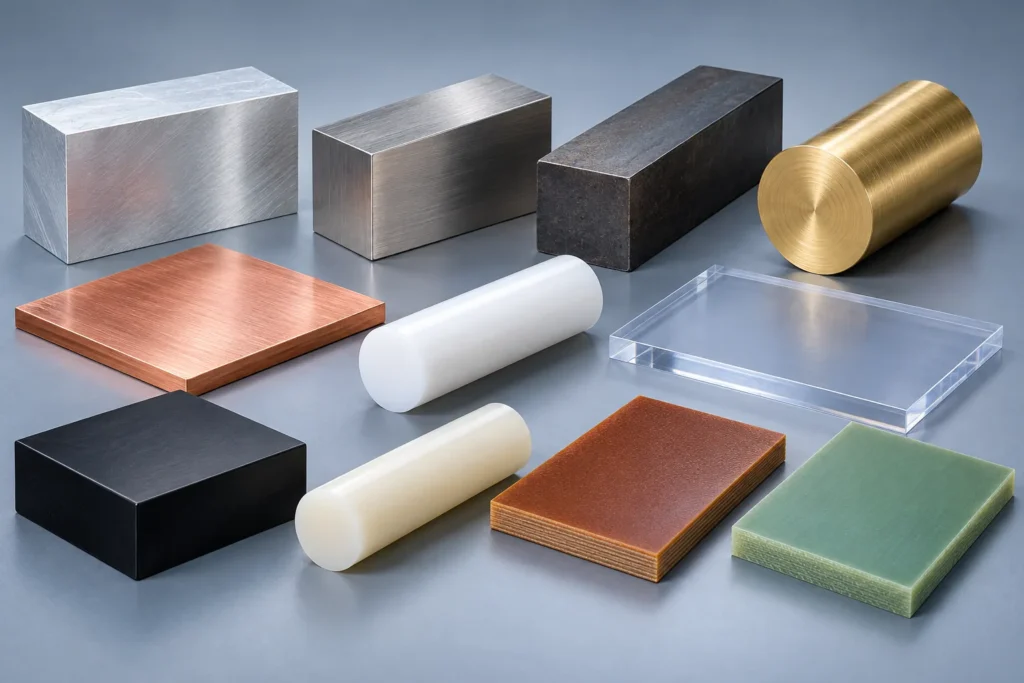
Aluminum, stainless steel, carbon steel, copper alloys and engineering plastics behave differently under cutting, clamping and finishing. The exact grade, heat-treatment or temper, stock form and any certification requirement should appear in the RFQ package. When the grade is still open, share the operating environment and functional priorities so alternatives can be discussed without presenting them as automatic substitutes.
RFQ preparation
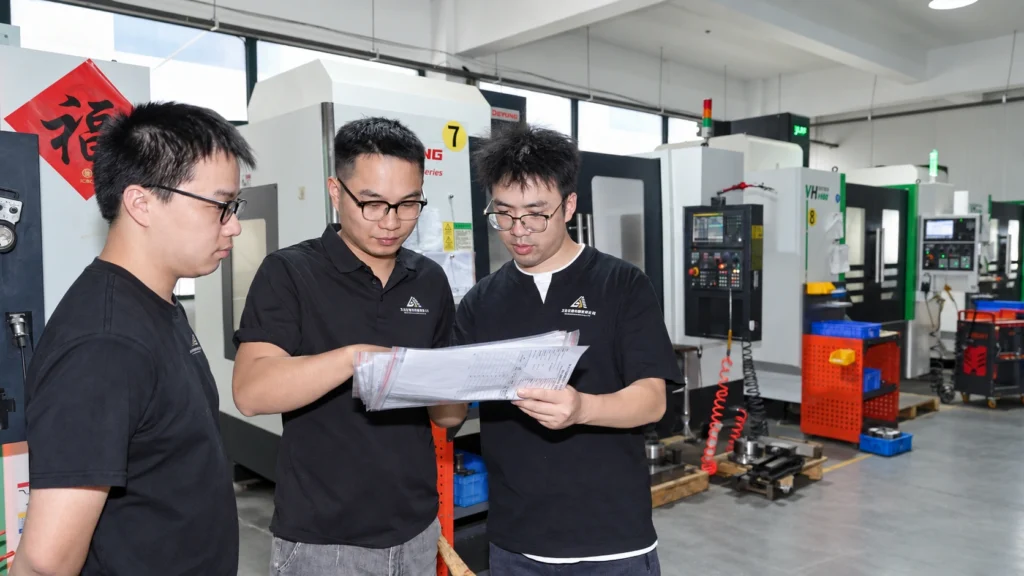
A useful RFQ includes the controlled drawing revision, 3D model, material and condition, required quantity, target schedule, surface treatment and inspection documentation. Identify mating features, cosmetic faces and any dimensions that must be measured after finishing. If the project will progress from prototype to repeat orders, include the expected future quantity so workholding and datum strategy can be evaluated with that transition in mind. AYBERK will respond with questions when requirements conflict or remain ambiguous; this review is part of the manual quotation process and no price is calculated automatically.
Gallery
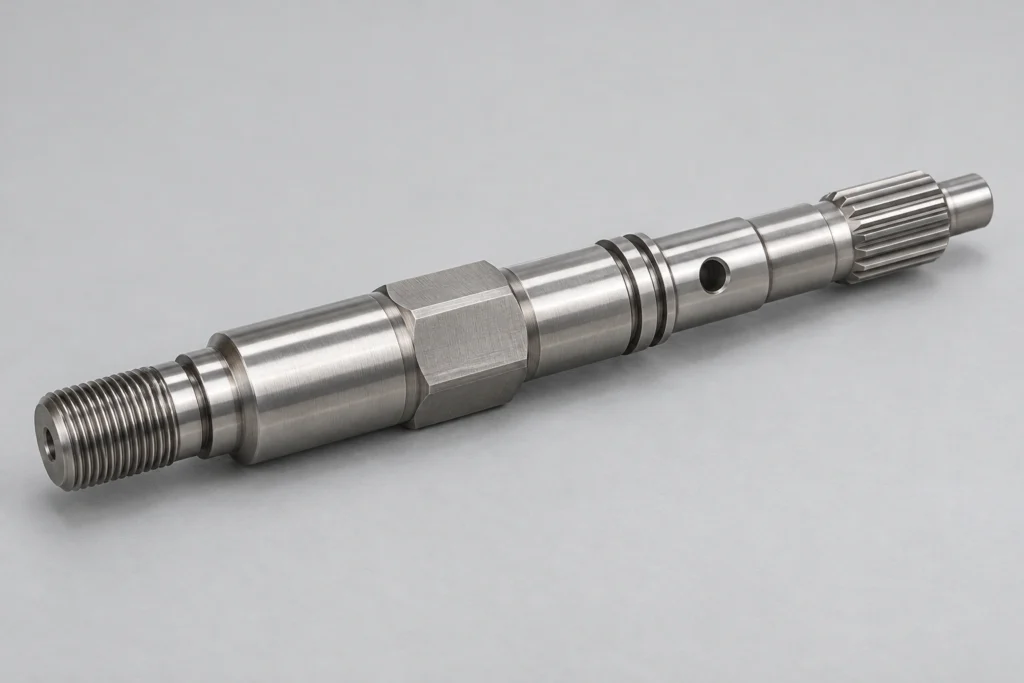
Frequently asked questions
Provide 3D CAD, a controlled 2D drawing, material grade and condition, quantity, finishing, inspection and documentation requirements. Mark critical features and the current revision. AYBERK reviews the package manually before issuing a quotation.
Yes. Tolerance capability is feature-, material-, geometry- and process-specific. The team reviews the actual drawing and identifies questions or manufacturing risks before confirming the quotation; a general website value is not used as automatic approval.
No. AYBERK does not display automatically calculated prices. Submit the project files through the RFQ page for an engineering review and formal quotation.
Related capability
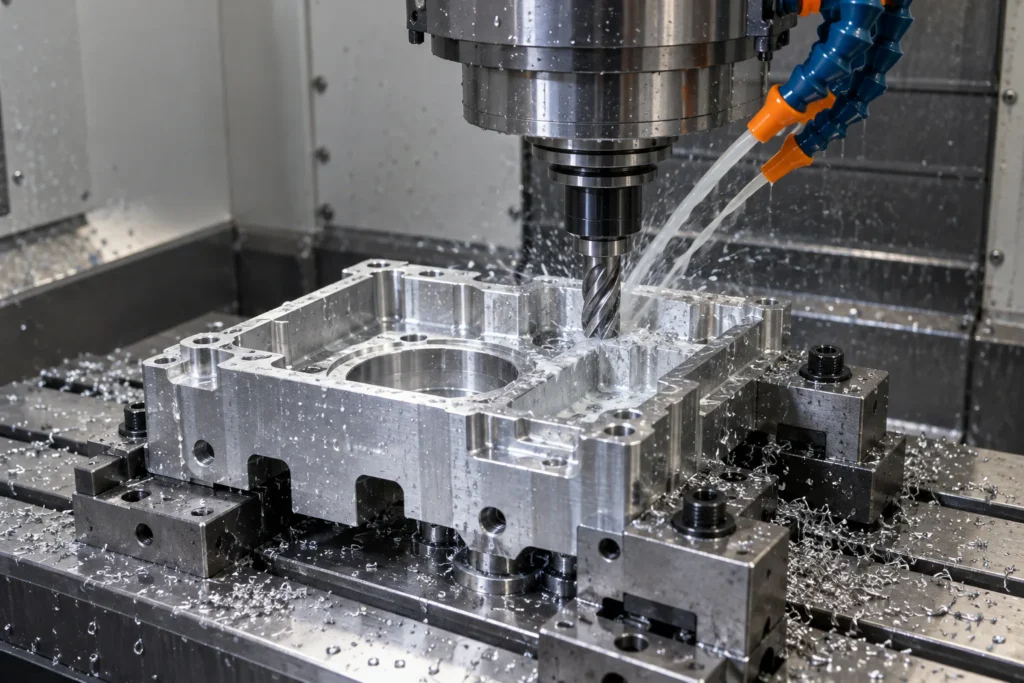
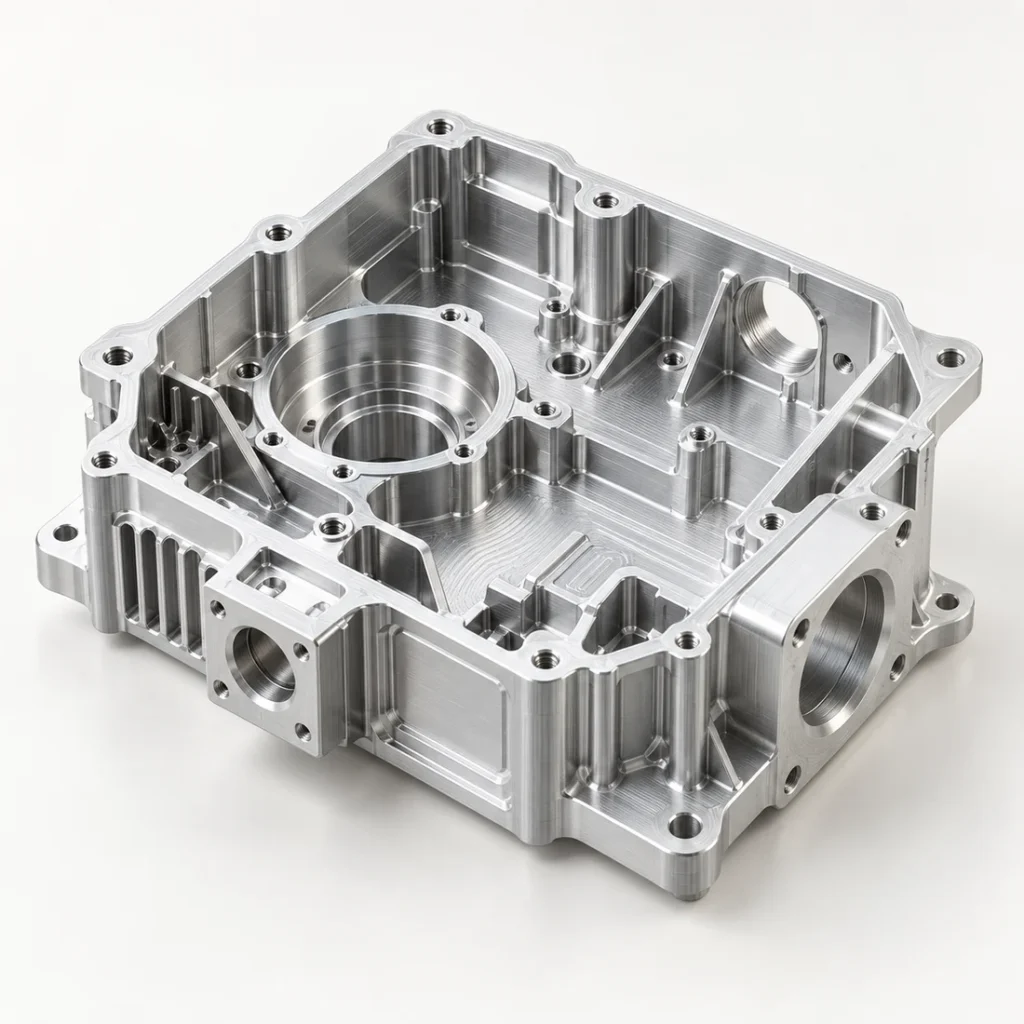
Precision milling for housings, brackets, plates and complex prismatic components.
Explore details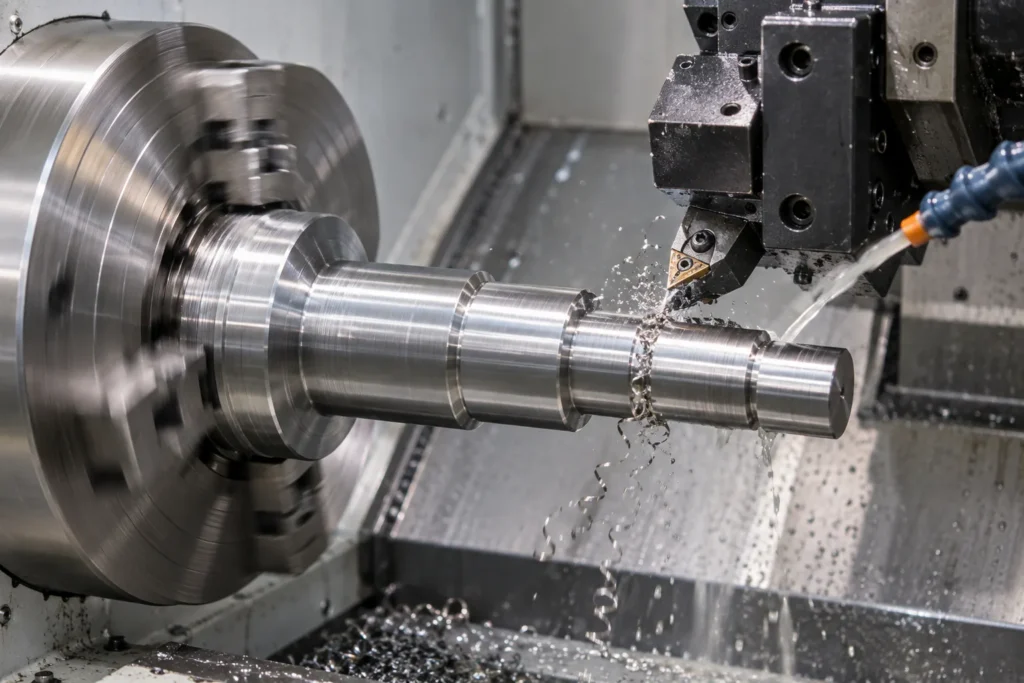
Precision turning for shafts, sleeves, bushings and rotational components.
Explore details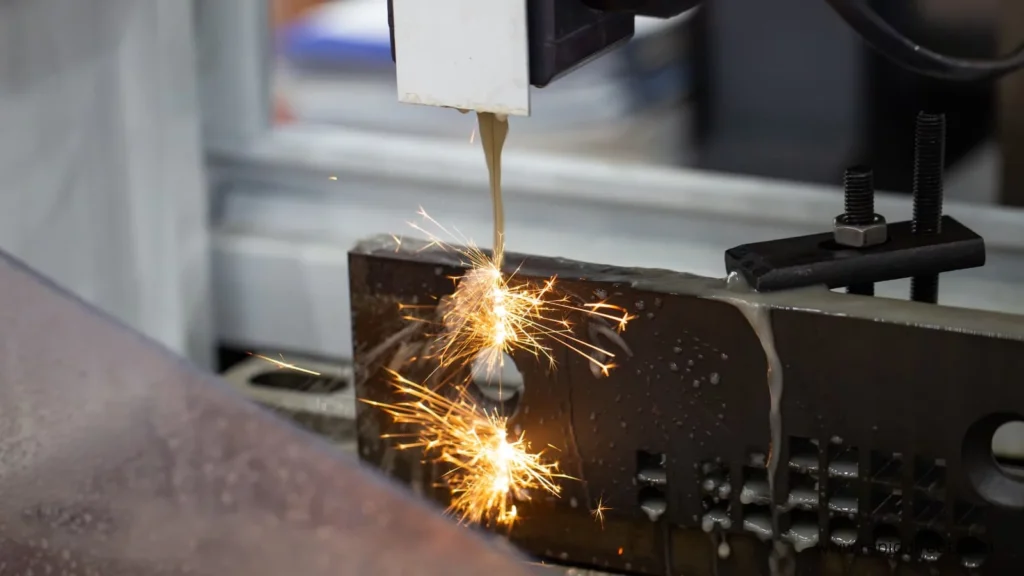
Controlled EDM processes for hardened materials, fine details and precision profiles.
Explore details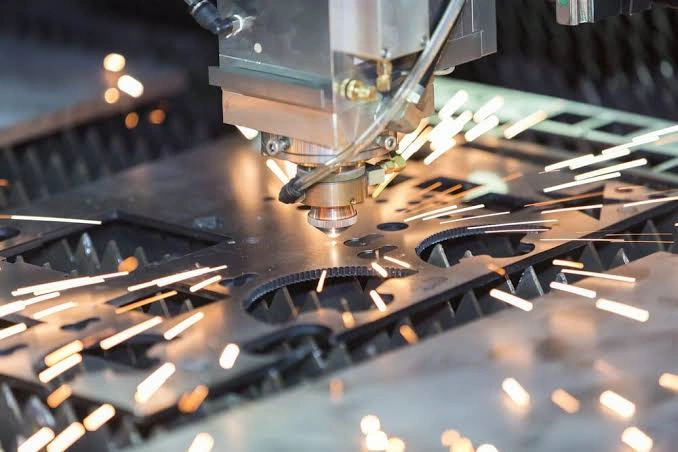
Prototype and production sheet metal parts with controlled forming and assembly.
Explore detailsEngineering review
Send the drawing, material requirement, quantity and inspection notes for a manual manufacturability and quotation review.