

01
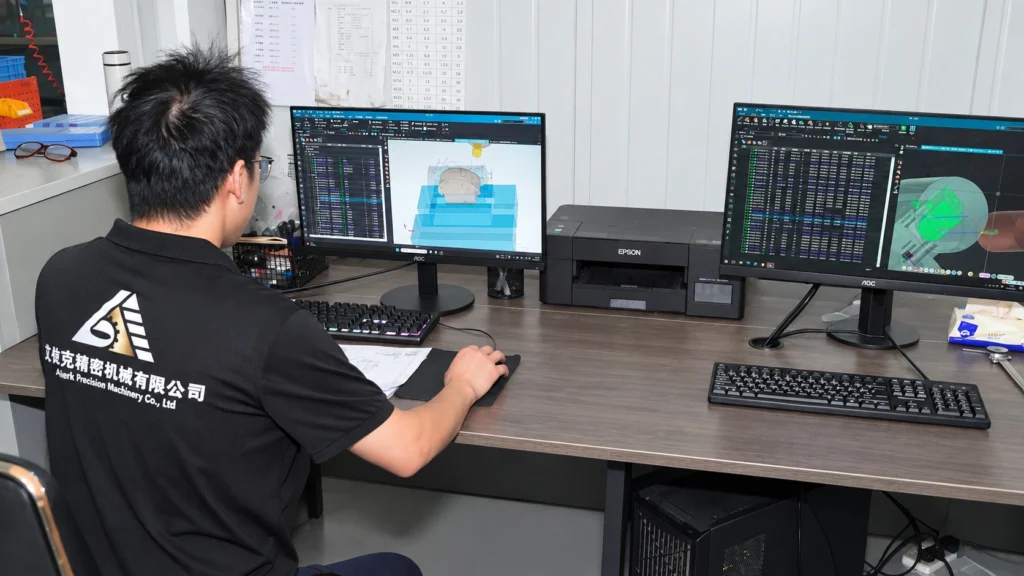
Drawing review
Critical characteristics and inspection method defined.
Quality assurance
From incoming material to final release, AYBERK uses calibrated equipment and documented controls to protect critical dimensions.

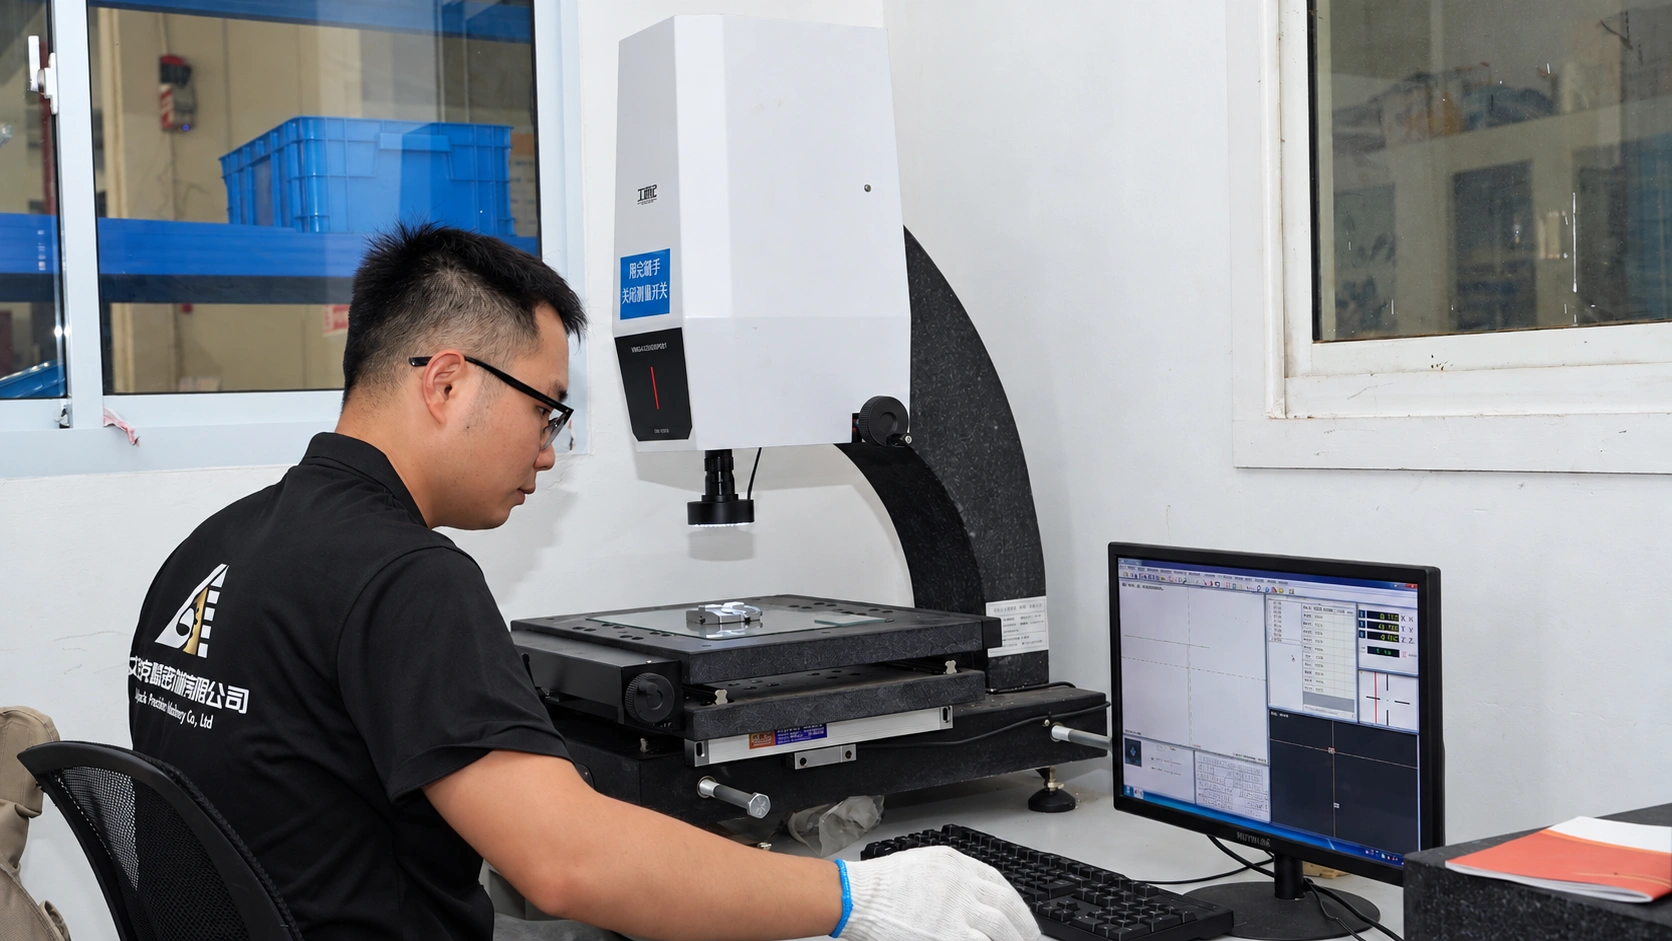
Metrology
Inspection scope is matched to part function, drawing requirements and program risk.
Control plan
From raw materials to final delivery, we follow a rigorous control plan with defined inspection methods and records to ensure consistent quality and reliability.
Inspection discipline
Advanced measurement equipment and experienced quality engineers ensure every part meets specification.
Critical characteristics and inspection method defined.
Material identity and supplier documents verified.
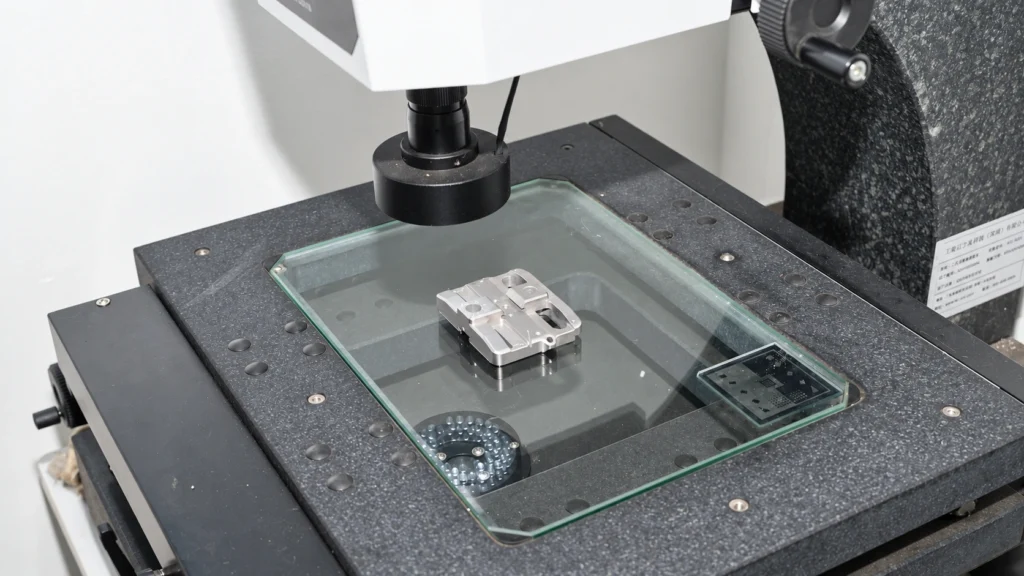
First-off and scheduled checks protect process stability.
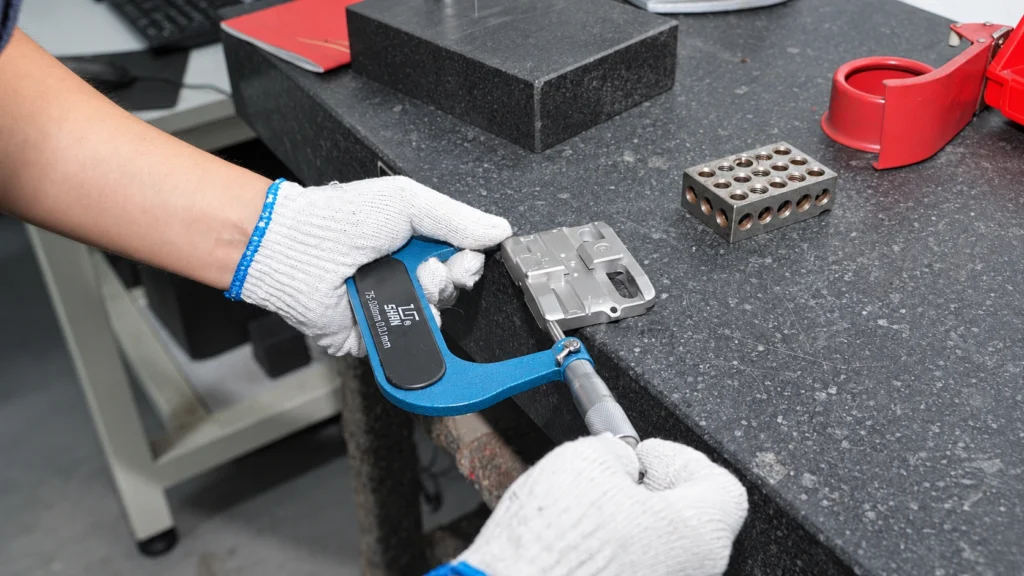
Required reports are completed before packaging.
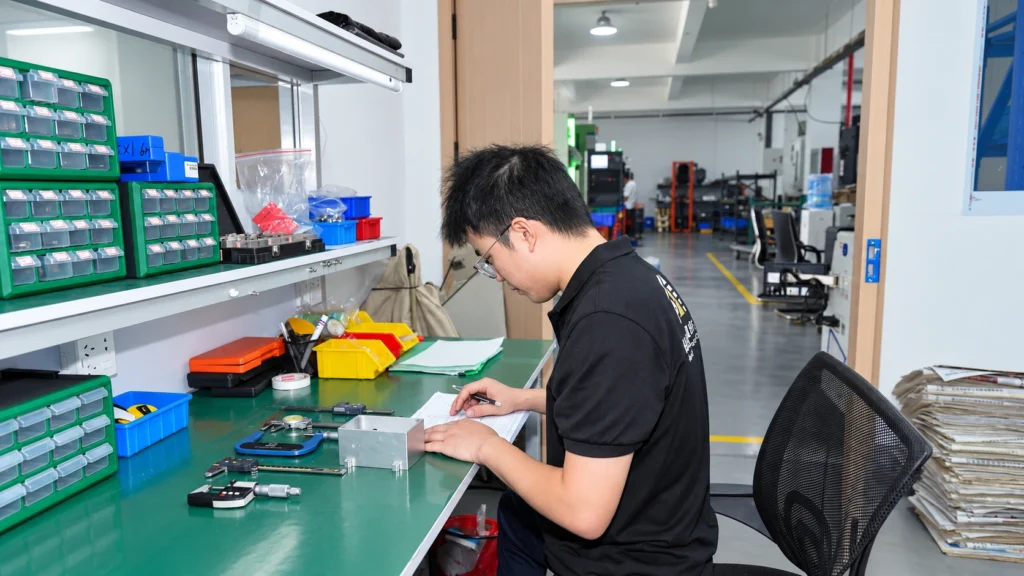
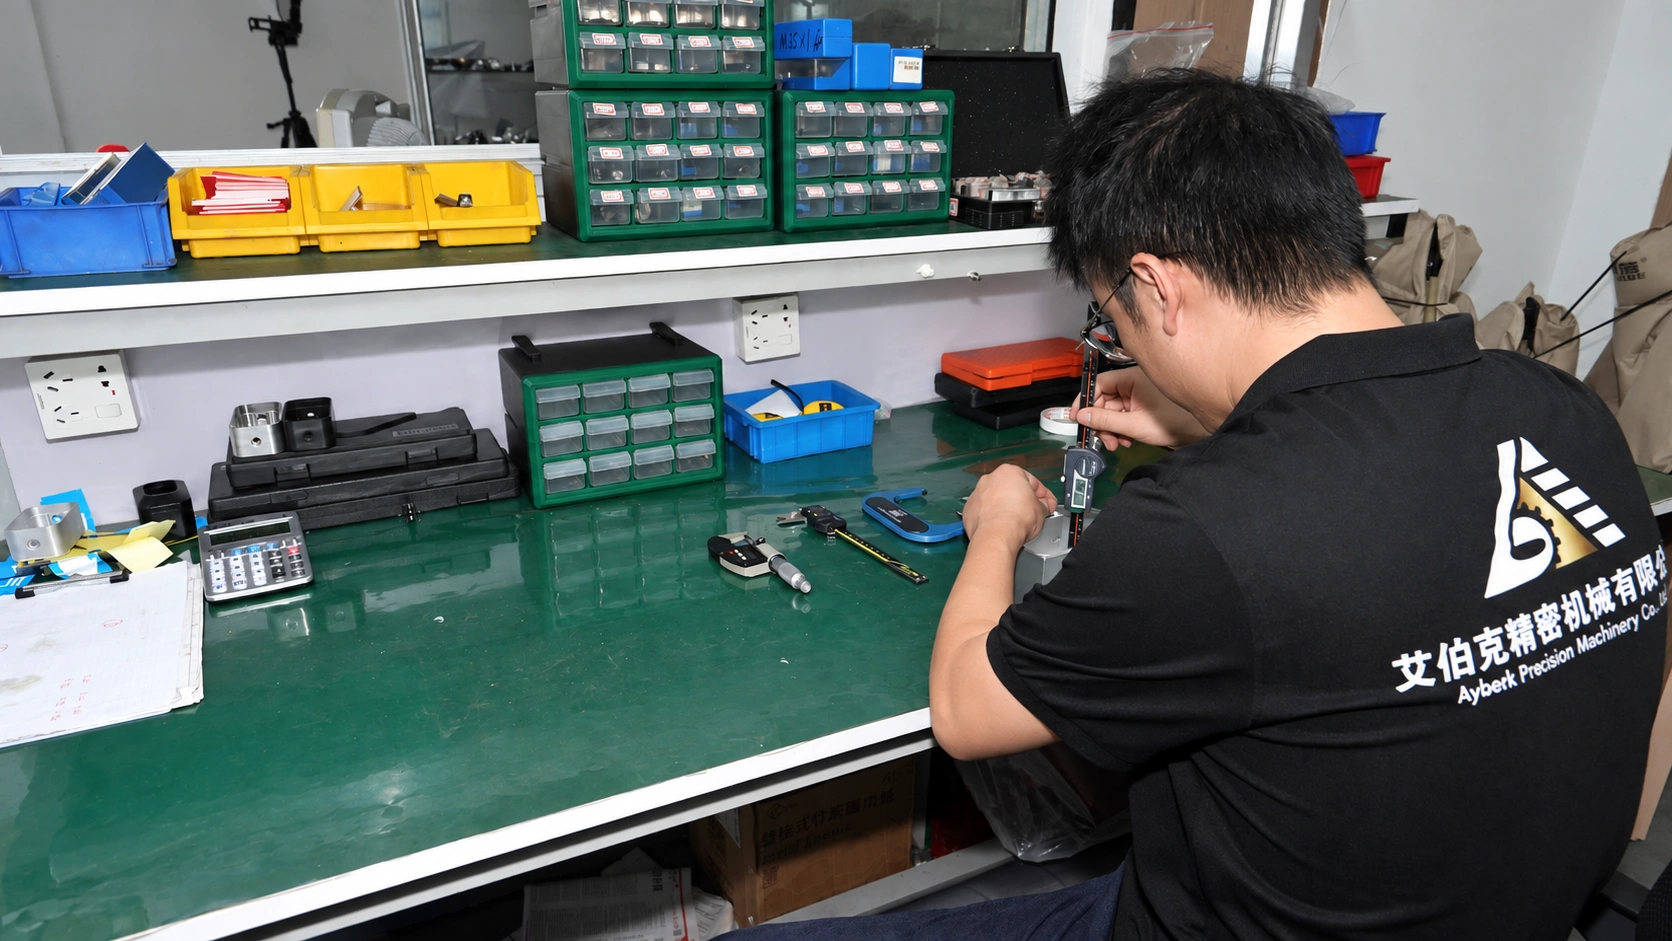
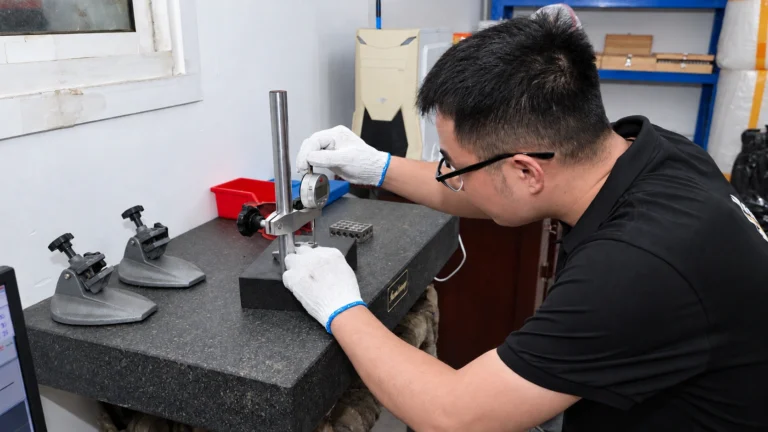
Inspection equipment
Complex profiles, datums and positional controls.
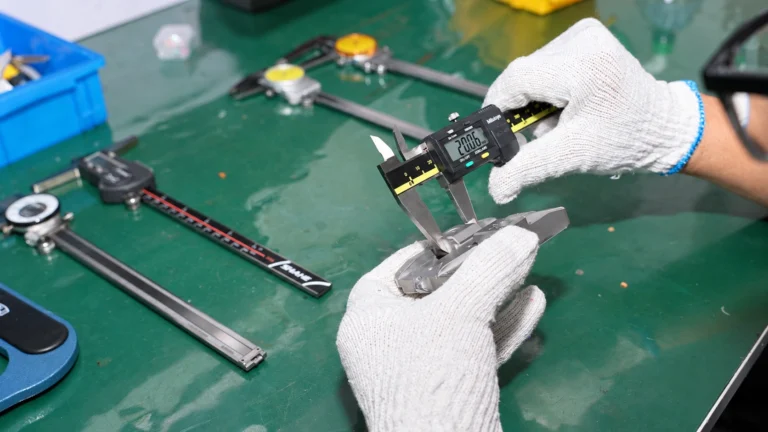
Calipers, micrometers, gauges and height systems.
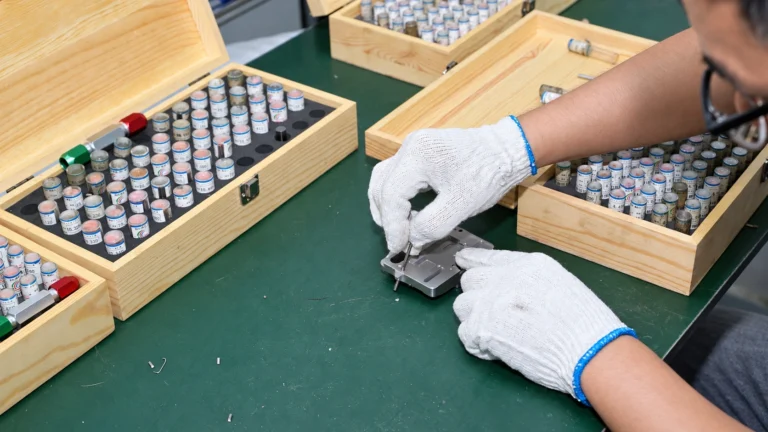
Documented release checks and controlled reporting.
Certifications
Documented production and inspection procedures.
Measurement equipment managed through calibration records.
Certificates and traceability available when specified.
Typical deliverables
Select the reporting package your program requires during RFQ review.
Recorded results for specified drawing characteristics.
Supplier material evidence and certificate of conformance.
Initial production verification available when requested.
Finishing documentation coordinated with qualified suppliers.
Compliance documentation available by project requirement.
Project-specific inspection planning for repeat production.
Share your drawing, critical characteristics and required documentation with our engineering team.